

Price Reduction











Address
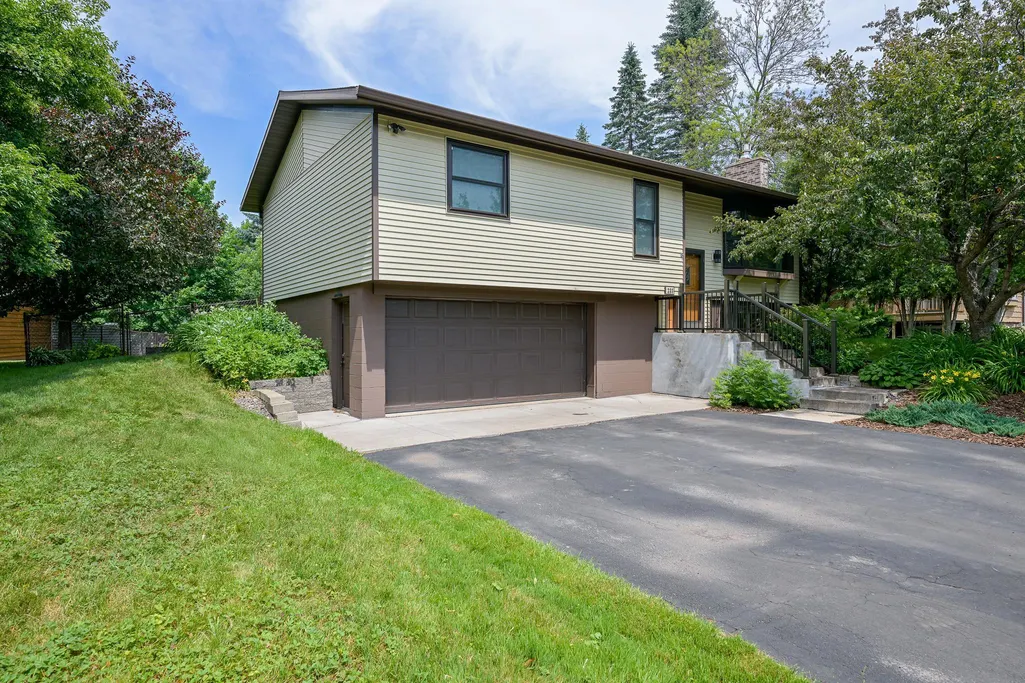
233 Sitka Street, Duluth, MN
Price
$ 385,000
Property Attributes
- ID#7112577
- TypeSingle Family
- Listing Status Pending
- CountySAINT LOUIS
- CityDuluth
- AreaBirch Hill Div First Add
- NeighborhoodBirch Hill Div First Add
- Zip55811
- StyleSingle Family
- Year Built1978
- Taxes$ 3870
- Price$ 385,000
- Bedrooms3
- Full Bathrooms2
- Half Bathrooms0
- Sqr Footage1612
- Lot Size0.244 Acres
Data Source:
Northstar MLS (NSTAR)
Property Description
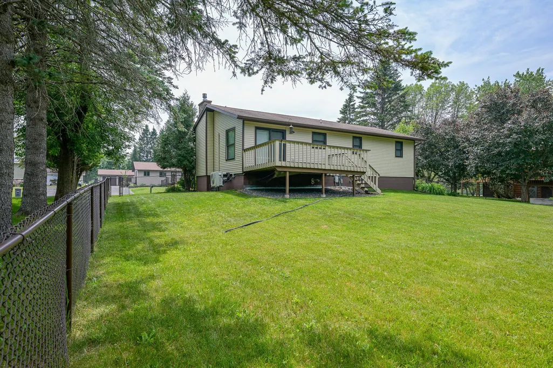
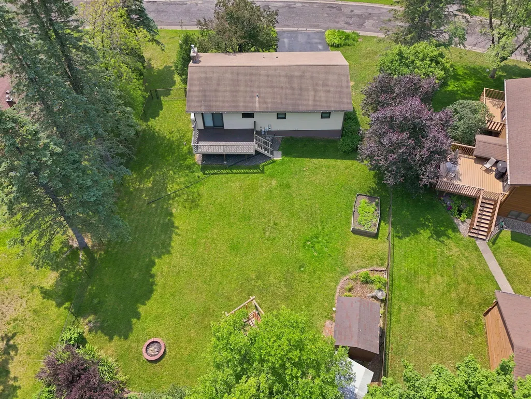
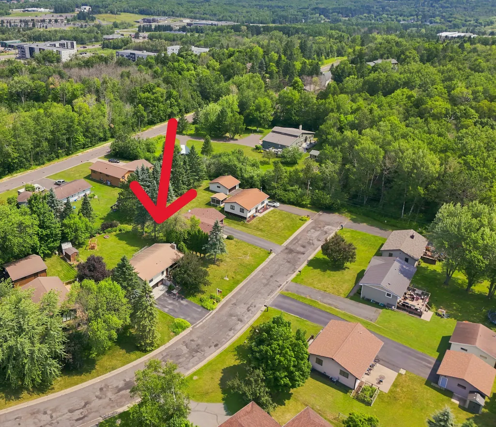
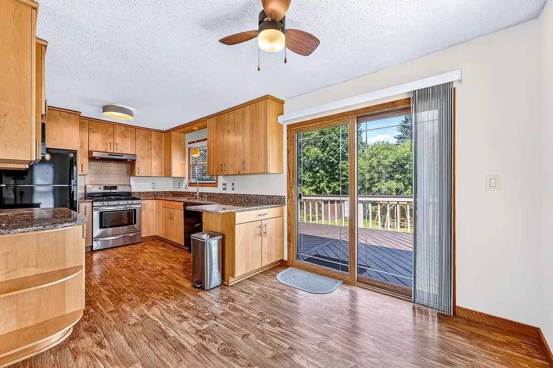
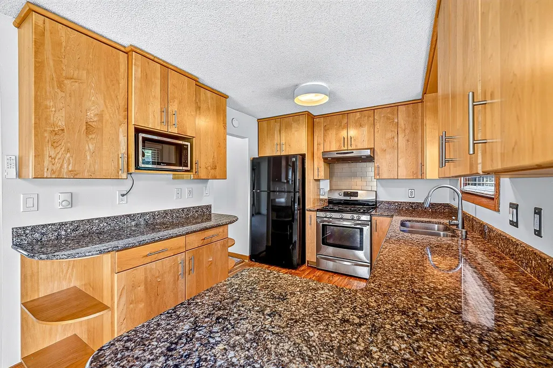
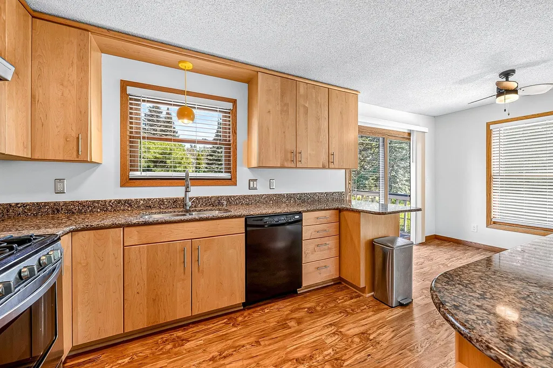
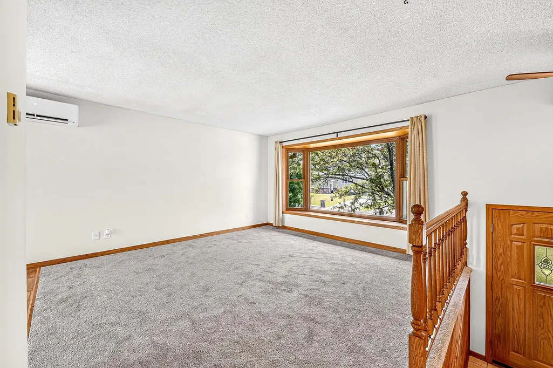
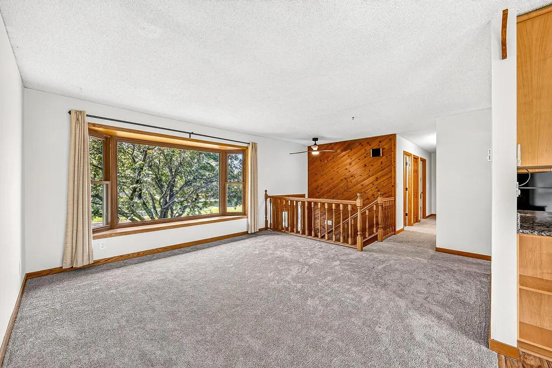
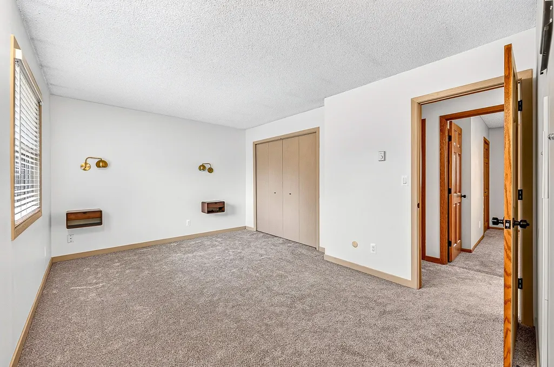
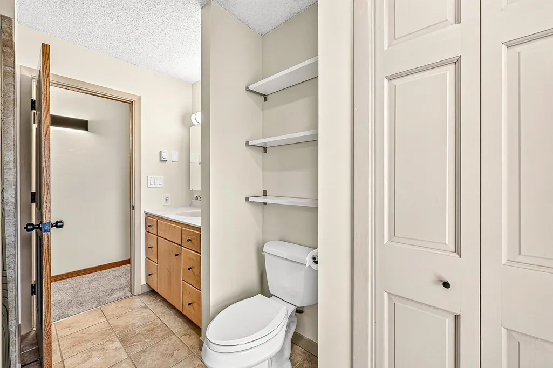
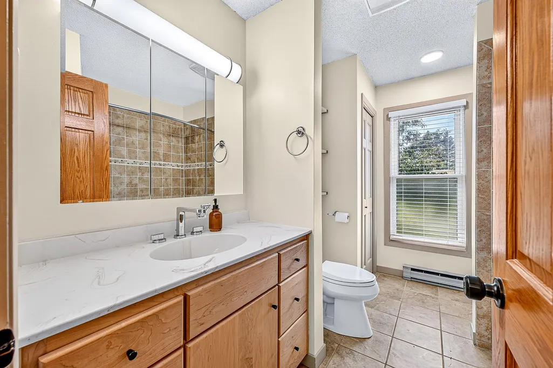
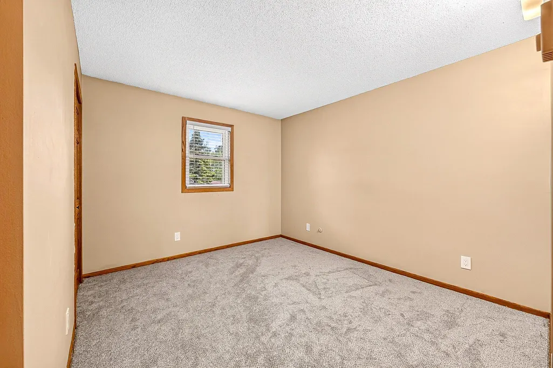
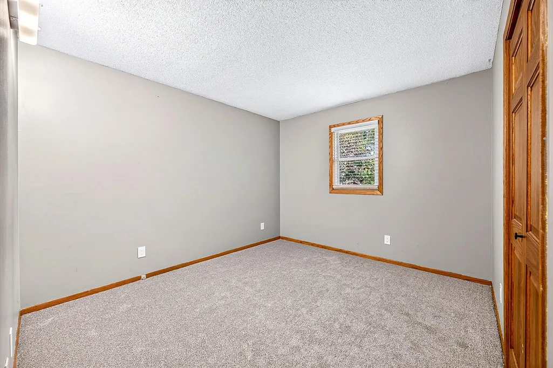
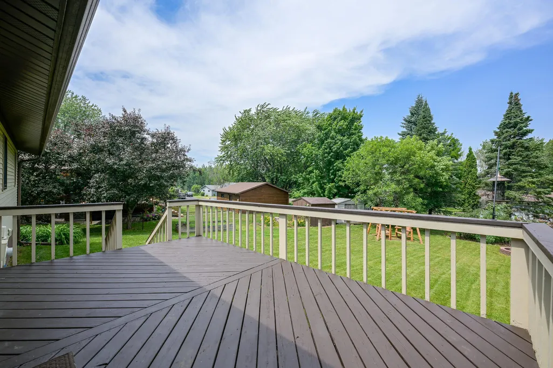
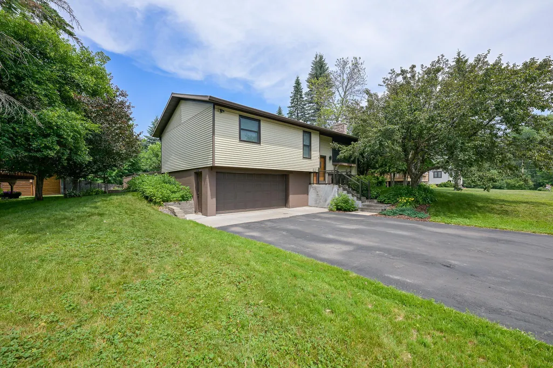
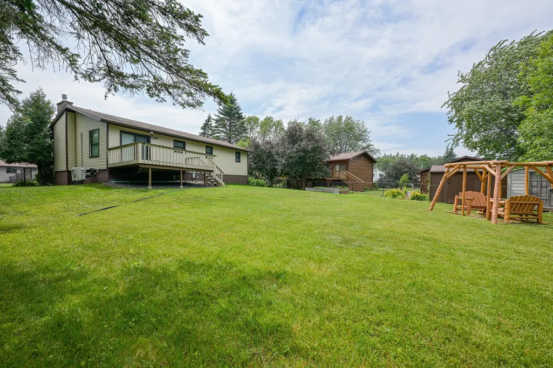
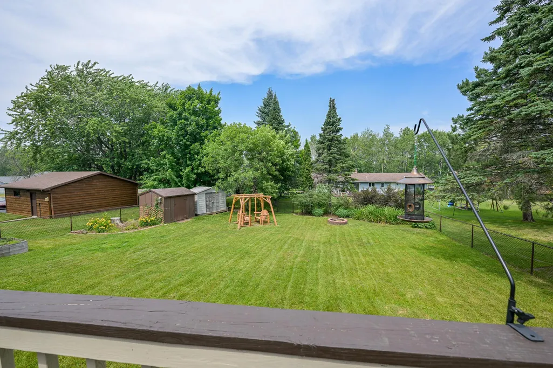
Welcome home to this gorgeous 3-bedroom, 2-bath home in the highly desirable Duluth Heights neighborhood! From the moment you step inside, you'll appreciate the spacious entryway and welcoming feel. The upper-level features new carpet throughout, a beautifully appointed kitchen with solid oak cabinetry and granite countertops, and a dining area that opens to a deck—the perfect place for grilling, relaxing, and entertaining family and friends. You'll also love the convenience of three bedrooms on one level, including a primary bedroom with a pass-through bathroom. The lower level offers a spacious family room centered around a cozy Lopi gas fireplace, creating the perfect space to unwind or gather with guests. Outside, you'll find a fully fenced backyard with plenty of room for kids and pets to play, along with storage sheds for all your outdoor essentials. Completing the home is a heated attached garage, making Minnesota winters a little more comfortable. This move-in-ready home combines comfort, style, and a fantastic location close to shopping, schools, restaurants, and everything Duluth has to offer!
| Price History | |
|---|---|
| 7/20/2026 | Listed $400,000 |
| 8/6/2026 | 3$389,000 |
| 8/24/2026 | 2$385,000 |
General Features
| Living Area | 1612 |
|---|---|
| Sewer | City Sewer/Connected |
| Heating | Baseboard,Fireplace(s) |
| Cooling | Ductless Mini-Split |
| Roof | Asphalt |
| Appliances | Dishwasher,Dryer,Range,Refrigerator,Washer |
| Garage Spaces | 2 |
| Pool Features | None |
| Construction Materials | Frame |
| Year Built | 1978 |
| Electric | Circuit Breakers |
| Levels | Split Entry (Bi-Level) |
| Property Subtype | Single Family |
| Tax Year | 2026 |
| Accessibility | None |
| County | St. Louis |
| New Construction | No |
| Property Type | Residential |
| HOA | No |
| Contingency | None |
| Subdivision Name | Birch Hill Div First Add |
| Other Structures | Storage Shed |
| Full Baths | 1 |
| Directions | Swan Lake Rd to Morgan Street East to Robin Ave Left to Sitka on Right. |
| City | Duluth |
| High School District | Duluth |
| Zoning Description | Residential-Single Family |
| Lot Size Units | Acres |
| Property Attached Y/N | No |
| Land Lease Y/N | No |
| Tax Annual Amount | 3870 |
| Additional Parcels Y/N | No |
| Virtual Tour | https://my.matterport.com/show/?m=CrSJHPbnCdN&mls=1 |
| Standard Status | Pending |
| Lender Owned | No |
| Amenities Unit | Ceiling Fan(s),Deck,Kitchen Window |
| PostalCity | Duluth |
Interior Features
| Basement | Block,Daylight/Lookout Windows,Finished,Partial |
|---|---|
| Fireplace Features | Brick,Family Room,Gas |
| Basement (Y/N) | Yes |
| Fireplace Y/N | No |
| Above Grade Finished Area | 1076 |
| 3/4 Baths | 1 |
| Laundry Features | In Basement,Laundry Room |
| Total Bedrooms | 3 |
| Below Grade Finished Area | 536 |
| Total Baths | 2 |
| Bath Desc | 3/4 Basement,Upper Level Full Bath |
| Dining Room Description | Eat In Kitchen,Informal Dining Room |
| Foundation Dimensions | 24x44 |
| Fuel | Electric,Natural Gas |
| Garage Dimensions | 18x22 |
| Garage Square Feet | 396 |
Exterior Features
| Fencing | Chain Link,Partial |
|---|---|
| Parking Features | Asphalt,Floor Drain,Finished Garage,Garage Door Opener,Heated Garage,Tuckunder Garage |
| Lot Features | Tree Coverage - Light |
| Water Source | City Water/Connected |
| Lot Size Area | 0.244 |
| Building Area Total | 1612 |
| Lot Dimensions | 95x136 |
| Waterfront Y/N | No |
| Foundation Area | 536 |
| Road Frontage Type | City Street,Paved Streets,Street Lights |
| Road Responsibility | Public Maintained Road |
Amenities
- Foreclosure
- Views
- Short Sale
- New Construction
- Adult 55+
- Lease To Own
- No HOA Fees
- Furnished
- Primary On Main
- Air Conditioning
- Seller Finance
- Green
- Fixer Upper
- Horse
- Golf
- Fireplace
- Deck
- Garage
- Basement
- Pool
Property vs Single Family Average in 55811
Price
Taxes
Year Built
Visits
 The data relating to real estate for sale on this web site comes in part from the Broker Reciprocity Program of the Regional Multiple Listing Service of Minnesota, Inc. Real estate listings held by brokerage firms other than are marked with the Broker Reciprocity logo or the Broker Reciprocity thumbnail logo (little black
house) and detailed information about them includes the name of the listing brokers.
The data relating to real estate for sale on this web site comes in part from the Broker Reciprocity Program of the Regional Multiple Listing Service of Minnesota, Inc. Real estate listings held by brokerage firms other than are marked with the Broker Reciprocity logo or the Broker Reciprocity thumbnail logo (little black
house) and detailed information about them includes the name of the listing brokers.
